People and material flow
Separate entry, gowning, work and transfer routes so the layout supports the intended operation and helps reduce avoidable cross-traffic.

Good cleanroom design begins with the process that will happen inside the space. Prestro Creation works with project teams in Delhi NCR to turn operational requirements into a practical layout, equipment plan and coordinated cleanroom concept.
Discuss your project ↗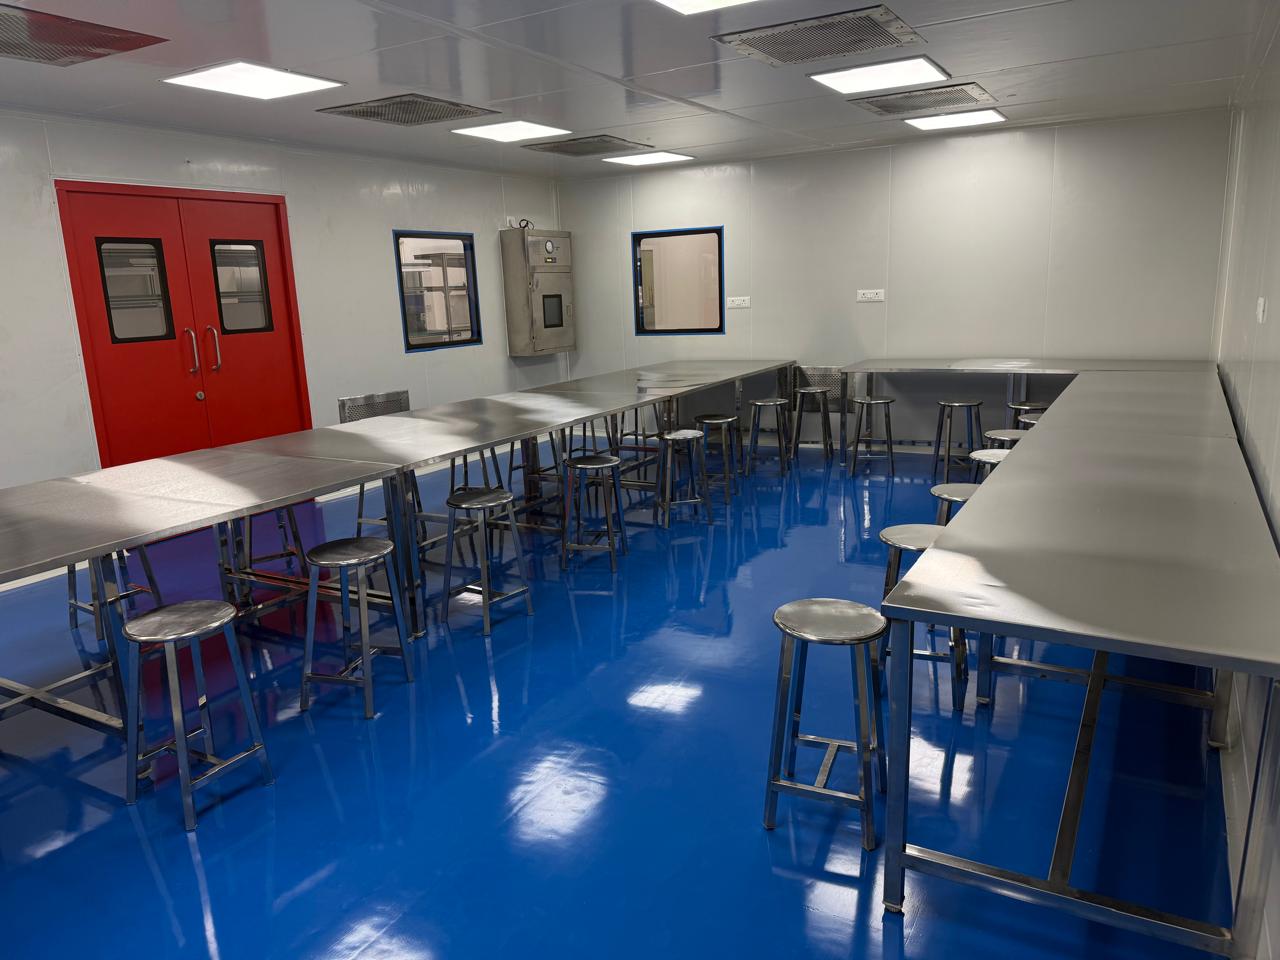
Every facility has its own process, site conditions and quality requirements. These are the questions we work through with your team.
Separate entry, gowning, work and transfer routes so the layout supports the intended operation and helps reduce avoidable cross-traffic.
Define the required room conditions and classification with the client before selecting filtration, air change and pressure-control approaches.
Coordinate wall panels, ceiling, doors, flooring, utilities and equipment openings early, so site execution follows one coherent plan.
The first design conversation should establish what the cleanroom must protect: a product, a process, the people working inside, or a combination of these. Room classification, temperature, humidity and pressure targets should be supplied or agreed with the project and quality teams. Once those inputs are clear, a layout can account for gowning, incoming materials, waste, maintenance access and future equipment changes.
Cleanroom design in Delhi NCR also has to work within the available building. Column positions, ceiling height, plant space, drainage and electrical capacity may affect the room footprint and HVAC routing. Addressing those constraints early makes the later construction scope easier to price and execute.
A clear design brief helps everyone work from the same assumptions. It need not settle every technical question; it should make the unknowns visible so the right specialists can resolve them.
A drawing becomes useful only when it reflects how people and materials will actually move through the facility. We begin by asking what enters the controlled area, where it is opened or processed, and how it leaves. The answers affect gowning rooms, transfer points, corridor widths and the location of equipment. For a busy operation, service access and the possibility of future production changes deserve attention as well. A cleanroom design that looks tidy on paper but interrupts daily work will quickly become a problem for the team using it.
A room schedule is a practical way to capture those decisions. It can list the purpose of each room, approximate size, staffing, major equipment, required conditions and adjacency to other spaces. The list then guides discussions with HVAC, electrical, plumbing and process specialists. In a retrofit, we also compare it with the actual building: available ceiling height, structural columns, plant space and routes for ducting or utilities. This helps identify compromises before construction starts, when changes are much more disruptive.
The air strategy has a direct effect on the room layout. Supply and return positions, filtration, pressure relationships and access to AHUs all need to fit around doors, ceilings and equipment. A decision to add a transfer hatch or move a partition can change the way air crosses a space. We therefore treat the enclosure and air handling plan as connected parts of the same design, while the client’s quality team defines the environmental targets that the system must meet.
Materials also influence how the room performs over time. Wall joints, ceiling details, glazing, door hardware and floor transitions should be practical to clean and maintain. In some facilities the most difficult details are the small ones: a pipe penetration behind a machine, a service panel that cannot be reached, or an entry door placed where two flows meet. Reviewing these during cleanroom design in Delhi NCR makes the project easier to construct, inspect and operate.
A useful first brief does not have to be a complete technical specification. A process flow, rough room list, available floor plan and description of the product or testing activity are enough to begin a focused discussion. If you already have classification or temperature requirements, include them and say who established them. Photographs of an existing facility can also help us understand access, ceiling levels and the services already in place. We can then explain which additional details are needed to develop a cleanroom concept.
Prestro Creation can discuss the design alongside construction and equipment supply, so decisions made in planning carry through to the physical space. The final scope may include layouts, cleanroom envelope details, HVAC coordination and documentation support, depending on the agreed project. A design brief should also name the people who will review the drawings: operations, maintenance, quality and safety often see different risks. Bringing them together early is one of the simplest ways to avoid redesign later.
At the concept stage. Room conditions, available plant space and service routes can change the layout, so waiting until the partitions are fixed may create avoidable compromises.
Yes. We can discuss cleanroom layout and system interfaces with the client’s appointed design team, using their approved project requirements as the starting point.
Explore the enclosure and air handling products that commonly come into a cleanroom design discussion.
Select a product to see it and send a direct enquiry. The right specification depends on your facility and process.
We start with your process, room list, available space and project constraints. From there, we can discuss zoning, circulation, HVAC interfaces and construction details with your team. The final design scope depends on the facility and applicable requirements.
If you are comparing cleanroom layout design options in Delhi NCR, share your process flow and available floor plan. We can discuss the practical decisions behind room zoning, HVAC coordination and equipment placement.
Send your requirements ↗Yes. Share the building layout, intended process and available services so we can assess a suitable cleanroom concept and the limits of the existing space.