Project planning
Set out the room schedule, construction sequence, service requirements and interfaces between civil, MEP and cleanroom work.

Cleanroom construction needs more than a finished room. The enclosure, air system, utilities and workflow must fit the production process. Prestro Creation brings these decisions together for cleanroom construction projects in Delhi NCR.
Discuss your project ↗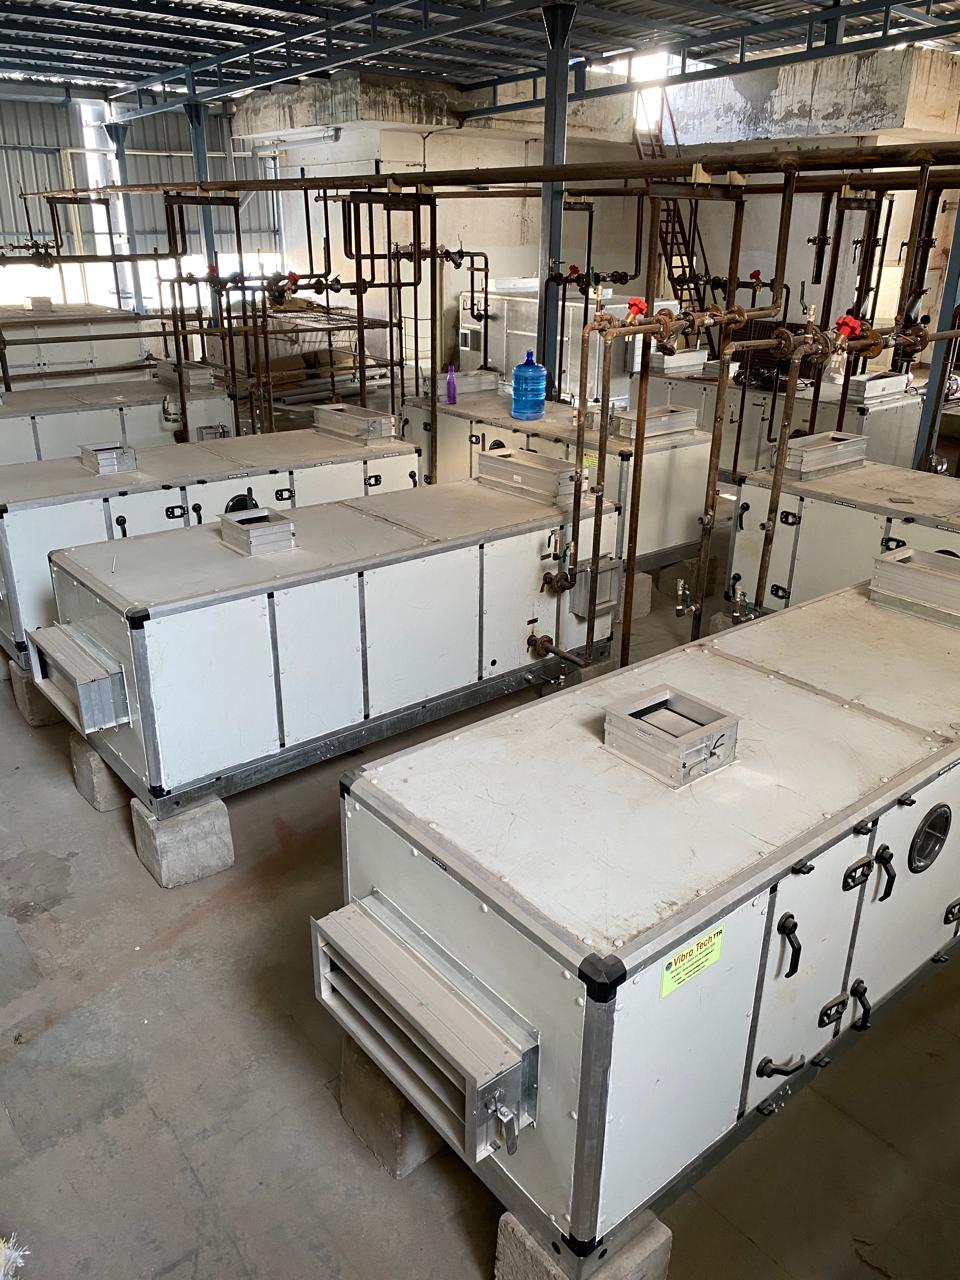
Every facility has its own process, site conditions and quality requirements. These are the questions we work through with your team.
Set out the room schedule, construction sequence, service requirements and interfaces between civil, MEP and cleanroom work.
Select maintainable wall, ceiling and floor systems appropriate to the process and cleaning approach.
Track drawings, materials, site progress and agreed inspections so installation can be reviewed against the project scope.
A cleanroom construction project may start in an empty shell or within an active facility. Those settings call for different logistics, access controls and construction phases. We review how the new controlled rooms connect to existing corridors, utilities and production areas, and how work can be sequenced around the client’s operations.
In Delhi NCR, cleanroom construction often brings cleanroom, HVAC, electrical, plumbing and process equipment teams together. Drawings should identify each interface clearly: service penetrations, equipment supports, duct routes, drains and control points. This gives the site team a practical basis for coordinated execution.
Construction proposals depend on both the facility specification and the conditions at the site. A brief package of current information lets us discuss the scope with fewer assumptions.
Before construction begins, the client and project team need a shared understanding of what the facility will do. The brief should describe the process, room functions, required environmental conditions, staffing, equipment and future capacity. These choices influence the size and arrangement of rooms as well as the services needed behind them. A contractor can price a room more accurately when the scope includes the interfaces between the cleanroom, building shell, air system and utilities.
For an existing site, we look at what can be reused and what may limit the plan. Ceiling height, structure, electrical supply, drainage, plant space and access routes can all affect a proposed cleanroom construction scheme. It is better to identify these constraints before a layout is treated as final. A new building offers more freedom, but it still needs close coordination between civil works, cleanroom enclosure, HVAC, fire safety and process equipment.
Many construction delays occur where one trade’s work meets another’s. The cleanroom ceiling may depend on duct routes and electrical supports; equipment placement may depend on flooring, drains and utilities. An agreed drawing set, a clear sequence and named responsibilities help the site team resolve these connections. We discuss major penetrations, supports and access panels early because late changes to finished cleanroom surfaces can affect both schedule and quality.
Site supervision is also about keeping the project buildable. Materials need space to arrive, be stored and move into the work area. Active facilities may require phased access and protection of adjacent production. Inspection points should be planned before work is covered up. In Delhi NCR cleanroom construction, these practical controls matter just as much as the final visual finish because they shape how consistently the approved design is delivered.
Construction is not the end of a cleanroom project. The client will need to operate, clean and maintain the rooms, and may need to qualify them against documented requirements. That means access to filters, equipment and service valves should be considered during design. Records of what was installed and any approved site changes help the next team understand the facility. The commissioning and validation responsibilities should be set out clearly in the contract and project plan.
Prestro Creation’s turnkey offering can bring cleanroom enclosure, HVAC coordination, MEP work, equipment integration and documentation support into one discussion. The exact package depends on the facility and the agreed scope. If you are planning construction, send us the site location, existing drawings if available, intended process and target completion needs. We can then discuss a sensible sequence for design review, site assessment and proposal.
The package is defined per project and can cover design coordination, cleanroom envelope, selected MEP systems, installation and documentation support. Ask for a written scope for your facility.
We can discuss the current drawings and site condition, then identify the information needed before any remaining work is scoped.
These products illustrate the cleanroom and MEP interfaces considered during construction.
Select a product to see it and send a direct enquiry. The right specification depends on your facility and process.
For a new build or retrofit, the first step is understanding the process and existing site. Our turnkey solutions also cover cleanroom systems, HVAC coordination, equipment integration and documentation support where included in the agreed scope.
A turnkey cleanroom construction project in Delhi NCR may include design coordination, enclosure work and selected building services. We define those responsibilities in the project scope so construction and handover follow the same brief.
Send your requirements ↗We can review an existing facility and discuss whether its space, structure and services can support the proposed cleanroom construction.