Room envelope
Modular partitions, ceilings, doors and cleanable flooring form the physical boundary of the controlled area.

A cleanroom works as a connected system. Its enclosure, air handling, filtration, pressure relationships and transfer equipment must be considered together. Prestro Creation supplies cleanroom systems and products for Delhi NCR facilities.
Discuss your project ↗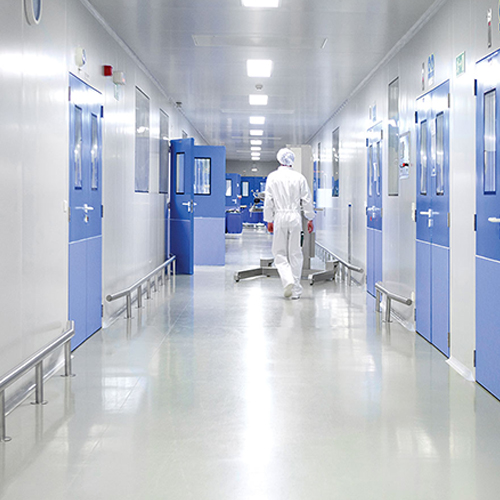
Every facility has its own process, site conditions and quality requirements. These are the questions we work through with your team.
Modular partitions, ceilings, doors and cleanable flooring form the physical boundary of the controlled area.
AHUs, ducting and HEPA filtration are selected and coordinated around the environmental requirements of the project.
Pass boxes, air showers, laminar airflow equipment and other products support the intended movement and working process.
A panel specification alone does not define a cleanroom. The wall and ceiling build-up must coordinate with door details, floor coving, air supply and return locations, lighting, controls and equipment access. We discuss these interfaces before choosing components so each part can perform its intended role within the room.
Clients looking for cleanroom systems in Delhi NCR may need a full new facility or only a replacement item. We can discuss cleanroom partitions, air handling units, ducting, HEPA filters, pass boxes, air showers and related products. Share the existing system information when an item must fit an operating room.
When a client asks about a cleanroom system, we first try to understand how the selected product will fit the whole facility. The following information is useful for a new room or an individual replacement.
A cleanroom system is a set of connected choices rather than a catalogue of isolated items. The wall and ceiling enclosure creates a boundary; the air handling system treats and moves air; filtration, pressure control and transfer equipment support the intended operation. When one component changes, another may need review. For example, a new door can affect pressure relationships, while a large machine can influence supply and return air positions.
We ask clients to describe the process and room conditions before suggesting products. A panel finish suited to one cleaning routine may be less suitable for another. An air handling unit must be considered with the duct network and the room loads, not just by its nameplate capacity. Cleanroom systems in Delhi NCR should therefore be selected against a project brief that includes performance needs, site constraints and maintenance access.
The most useful system is one that staff can operate and maintain. Doors should suit the movement of people and materials. Pass boxes need to sit on a sensible transfer route, with dimensions appropriate to what will pass through them. Air showers and gowning areas should fit the personnel flow rather than interrupt it. Filter access and cleaning clearances matter because the facility will need routine checks and service after handover.
Prestro Creation’s product range includes cleanroom services, partitions, false ceilings, epoxy flooring, AHUs, ducting, HEPA filters, pass boxes, air showers and selected laboratory equipment. We can discuss an integrated system or a specific replacement component. If you need a replacement, please provide the current drawing, dimensions and performance requirements; matching only the visible size can miss an important mechanical or operational interface.
System specifications should say how components connect and who is responsible for each connection. The location of a filter terminal, a light, a return grille or a utility outlet needs to be coordinated with the panel layout. Electrical controls, alarms and monitoring points may also need to be planned with the client’s engineering team. Where a facility has existing services, their actual condition and capacity should be checked before a new cleanroom system is assumed to fit.
An enquiry is most productive when it includes the application, room sizes, required conditions, current drawings and any equipment list. Our team can use that information to discuss the relevant cleanroom systems and identify questions for the design or quality team. The manufacturer or facility owner should confirm the applicable standard and qualification criteria for its process. We then build the product and installation discussion around those agreed requirements.
Start with the room use and environmental requirements. Those decisions shape the envelope, airflow and equipment choices.
Yes, we can discuss individual products. Please share dimensions, operating requirements and the existing installation details when the item must fit an active facility.
Explore partition, air handling and filtration products from our cleanroom range.
Select a product to see it and send a direct enquiry. The right specification depends on your facility and process.
System selection starts with what the room needs to do. Tell us the application, room size, required conditions and equipment list; our team can help identify suitable products and the design information needed for integration.
Clients planning modular cleanroom systems in Delhi NCR can discuss partitions, air handling, HEPA filtration and transfer equipment together. The most suitable combination depends on the room use and required conditions.
Send your requirements ↗Yes. Browse our product range or send a specification for a particular panel, air handling component, pass box or laboratory item.