Process separation
Review where machining or other higher-particle activities end and controlled cleaning, assembly or packaging begin.

Orthopaedic device production can involve very different stages, from component manufacture to cleaning, assembly and packaging. Prestro Creation helps Delhi NCR manufacturers plan controlled spaces around the stages that require them.
Discuss your project ↗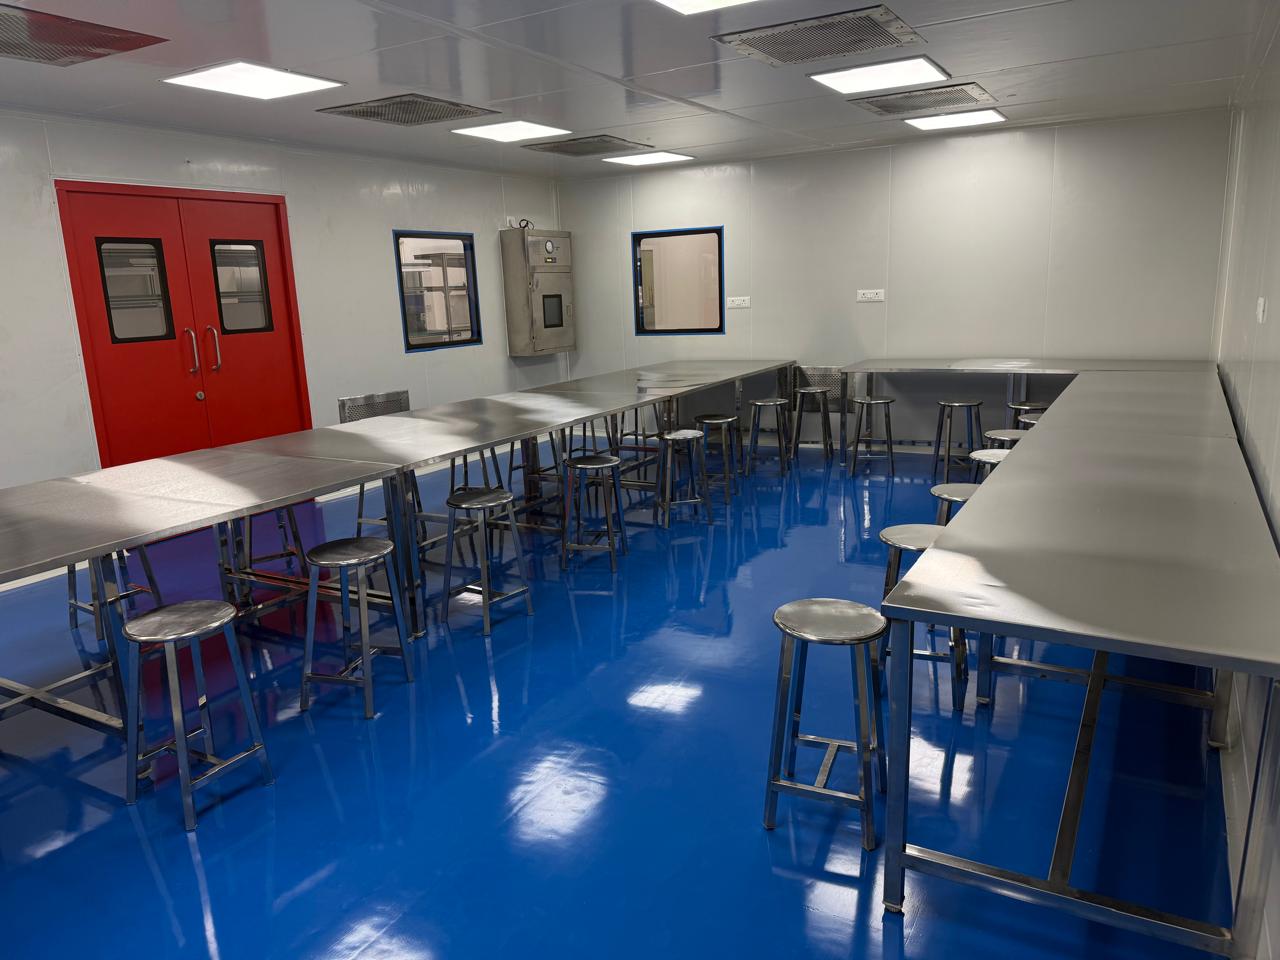
Every facility has its own process, site conditions and quality requirements. These are the questions we work through with your team.
Review where machining or other higher-particle activities end and controlled cleaning, assembly or packaging begin.
Coordinate walls, floors, doors and service penetrations with the cleaning and maintenance approach.
Plan the required air treatment and component transfer points with the manufacturer’s quality requirements in view.
Orthopaedic components may move through fabrication, surface treatment, cleaning, inspection and packaging. These activities do not necessarily belong in one common environment. A facility plan should show the handover from dirtier operations to controlled stages and identify how parts and staff cross that boundary.
When discussing orthopaedic device cleanrooms in Delhi NCR, we review equipment size, cleaning methods, packaging flow and available utilities. That information guides the room envelope, air system and transfer arrangements. The device manufacturer’s documented quality requirements determine the final conditions.
The production route is particularly useful for orthopaedic projects because it shows where a component moves from a more particle-generating process into controlled cleaning or packaging.
Orthopaedic device production can bring together machining, finishing, cleaning, inspection, assembly and packaging. These stages have different effects on the surrounding environment and different needs for product protection. A process map helps show where a controlled boundary should begin and how parts move across it. It also reveals where operators need to change clothing or where components need a defined transfer route.
In a project for orthopaedic device cleanrooms in Delhi NCR, we ask the manufacturer which devices and stages will be handled in each room. Implant components, instruments and packaged products may have different workflows. Equipment dimensions and maintenance clearances affect room sizing. The aim is to avoid placing a clean process immediately next to a particle-generating activity without a planned separation strategy.
The manufacturer’s cleaning methods influence choices for wall, ceiling and floor finishes. Corners, joints and service penetrations should be considered with daily upkeep in mind. Doors and transfer equipment must fit the size and frequency of component movement. A transfer hatch that is too small or placed away from the natural route may cause staff to work around the intended process, so those decisions need input from the production team.
Air handling should be coordinated with equipment heat loads, room conditions and the manufacturer’s documented quality requirements. Workstations, inspection areas and packaging lines should be included in the layout before supply and return air positions are finalized. The result should be a space that supports routine work as well as any environmental controls the manufacturer has specified.
A useful enquiry includes the device family, production stages, expected throughput, room list and equipment schedule. If certain parts are delivered pre-cleaned or are cleaned within the facility, say so; that can change the material route and zoning plan. Existing drawings and site photographs are helpful for a retrofit. Share your quality and environmental targets if they have been approved, and identify the team responsible for final regulatory decisions.
Prestro Creation can discuss modular cleanroom construction, air systems, flooring and transfer products around that brief. We can also coordinate with the client’s wider MEP and project team. The scope should be agreed in writing, including any documentation or validation support. This keeps the proposal tied to actual orthopaedic production needs and gives everyone a clearer basis for reviewing the finished facility.
They should be assessed separately. The manufacturer’s process and contamination-control plan determine the zoning and the controls needed between stages.
Share the full product and process range. The layout should account for shared operations, changeovers and any stages needing different conditions.
Products to discuss for personnel entry, cleanable flooring and controlled material transfer. An air shower or pass box is useful only when placed on the right route through the facility. Flooring should also be selected for the cleaning method and movement of equipment. Share the actual process flow so these products can be considered together.
Select a product to see it and send a direct enquiry. The right specification depends on your facility and process.
The right cleanroom boundary depends on the device, its manufacturing route and its quality plan. Share the process stages and equipment list with us; we can discuss room layout and cleanroom construction around that brief.
A cleanroom for orthopaedic implant manufacturing should be planned around the transition from fabrication to controlled handling. The manufacturer’s process and quality team define which stages need that separation.
Send your requirements ↗No. Conditions should follow the product risk, process and manufacturer’s documented requirements. Zoning can help place controls where they are needed.